




-
-
For more information regarding the value of a property, please contact us for a free consultation.
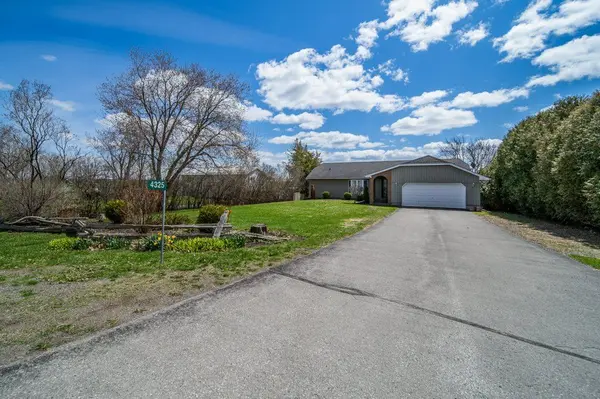
4325 County Rd 9 N/A Greater Napanee, ON K7R 3K8
2 Beds
4 Baths
Key Details
Sold Price -
Property Type Single Family Home
Sub Type Detached
Listing Status Sold
Purchase Type For Sale
Approx. Sqft 1100-1500
Subdivision 58 - Greater Napanee
MLS Listing ID X13607870
Sold Date -
Style Bungalow
Bedrooms 2
Annual Tax Amount $5,478
Tax Year 2025
Property Sub-Type Detached
Property Description
Located on the north shore of Hay Bay, this bright waterfront home offers three bedrooms and four bathrooms with a layout designed for comfort and flexibility. Large windows throughout the home provide beautiful views of the backyard and Hay Bay, filling the living spaces with natural light.The main level features multiple walkouts to the back deck, including one from the living room and two from the main floor bedrooms. Each main floor bedroom functions as its own private suite, complete with a walk-in closet and ensuite bathroom. The kitchen includes a bright breakfast nook overlooking the water, creating a welcoming space for everyday living.The lower level offers additional living space with a rec room that walks out to the backyard, a bedroom, and a three-piece bathroom, providing excellent in-law suite potential. The backyard is fenced for added safety while still allowing full enjoyment of the waterfront setting. Additional features include a two-car attached garage and a convenient location just a three-minute drive to Sherman's Point boat launch and playground.
Location
State ON
County Lennox & Addington
Area Lennox & Addington
Zoning SR (Shoreline Residential)
Body of Water Hay Bay
Rooms
Family Room Yes
Basement Finished with Walk-Out, Full
Kitchen 1
Separate Den/Office 1
Interior
Interior Features Countertop Range, Primary Bedroom - Main Floor, Water Treatment
Cooling Other
Fireplaces Number 2
Fireplaces Type Electric, Propane
Exterior
Exterior Feature Deck, Year Round Living, Privacy
Parking Features Private Double
Garage Spaces 2.0
Pool None
Waterfront Description Not Applicable
View Water
Roof Type Asphalt Shingle
Road Frontage Year Round Municipal Road
Lot Frontage 104.0
Lot Depth 192.0
Total Parking Spaces 6
Building
Building Age 31-50
Foundation Concrete
Others
Senior Community Yes
ParcelsYN No
Read Less
Want to know what your home might be worth? Contact us for a FREE valuation!

Our team is ready to help you sell your home for the highest possible price ASAP